
New Construction - Primary on Main

Address
15741 Mercury Drive, Grand Haven, MI
Price
$ 494,900
Property Attributes
- MLS#26048482
- TypeSingle Family
- Listing Status Active
- CountyOTTAWA
- CityGrand Haven
- AreaGrand Haven Twp
- NeighborhoodGrand Haven Twp
- Zip49417
- StyleRanch
- Year Built2026
- Taxes$ 1374
- Price$ 494,900
- Bedrooms3
- Full Bathrooms2
- Half Bathrooms0
- Sqr Footage1566
- Lot Size0.6 Acres
Data Source:
Michigan Regional Information Center (MICHRIC)
Property Description
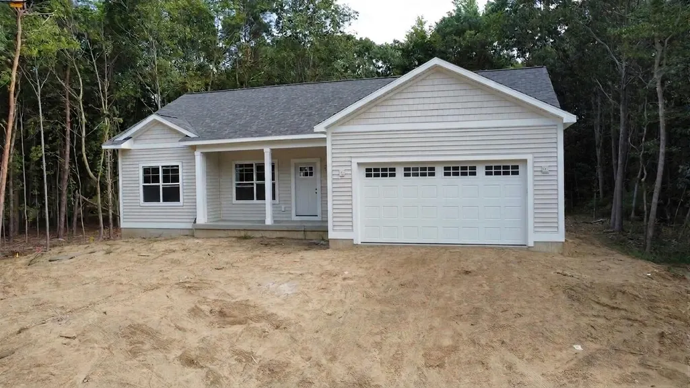
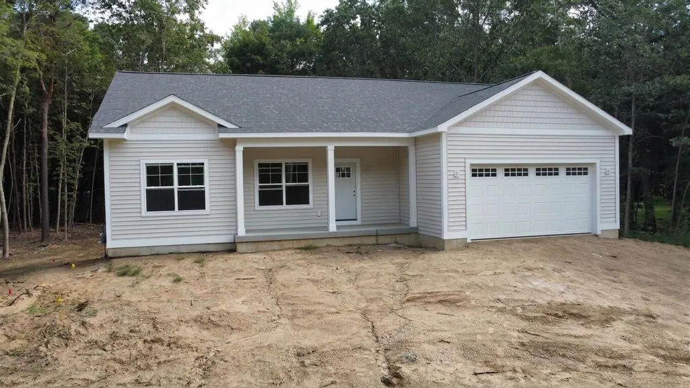
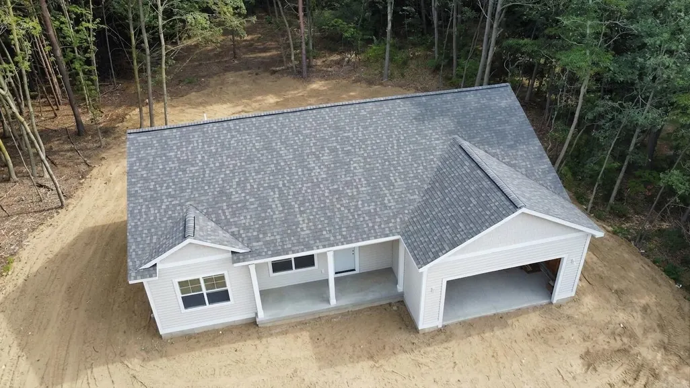
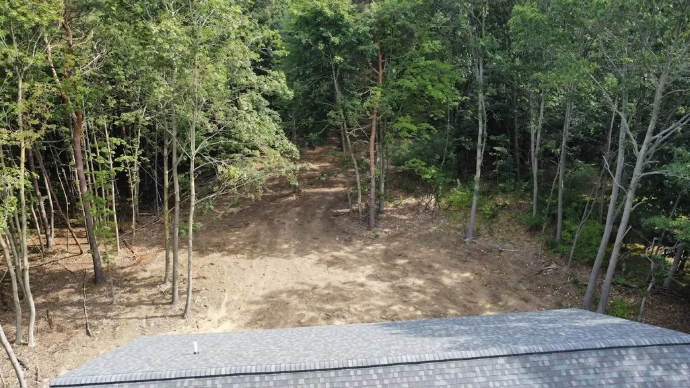
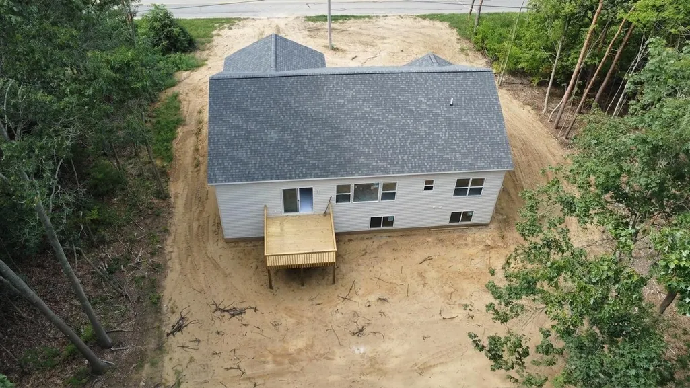
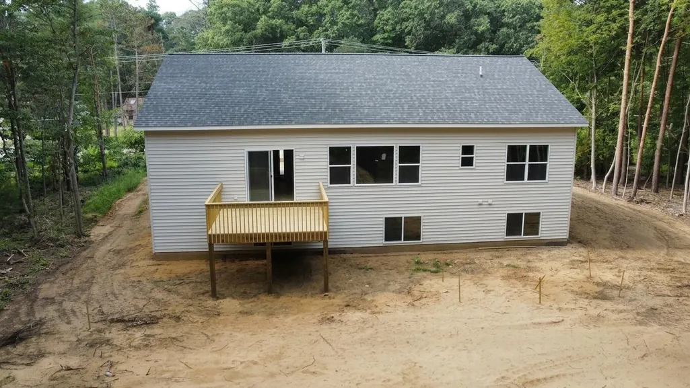
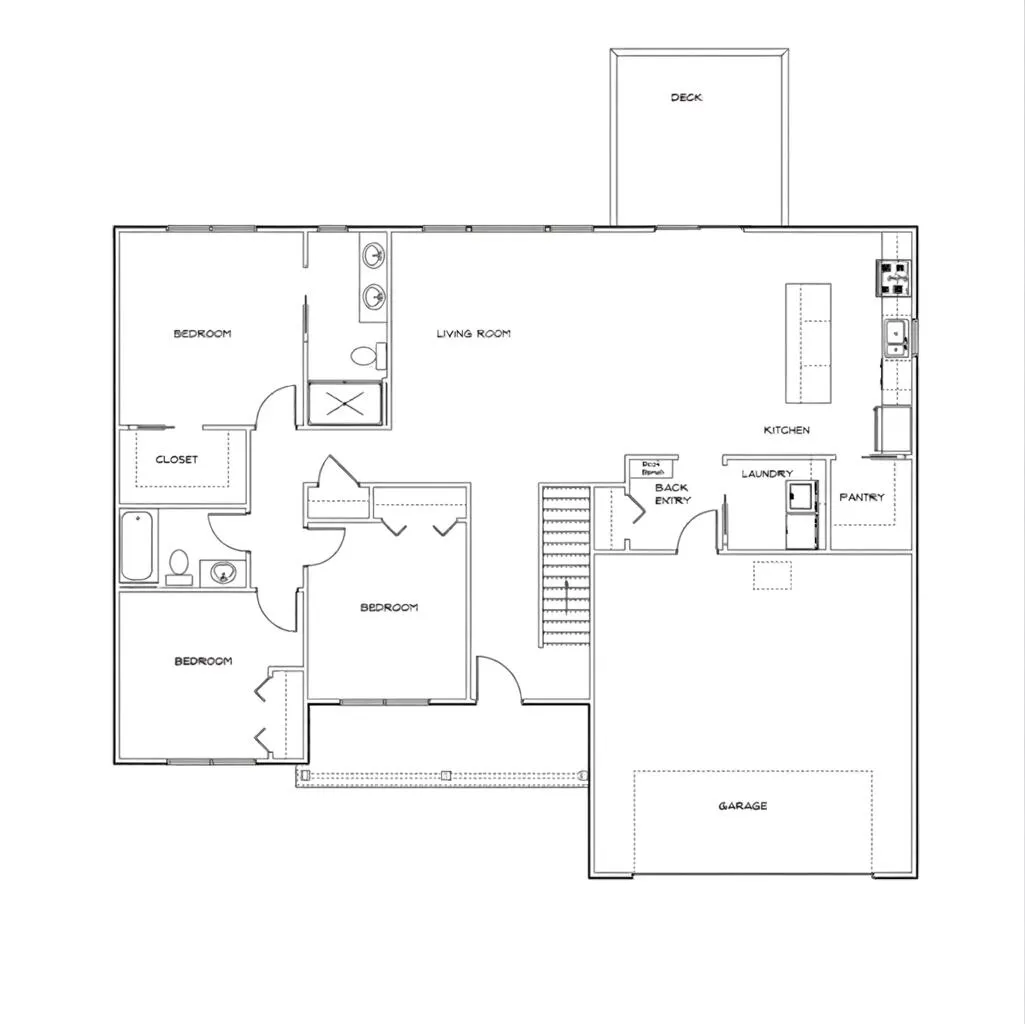
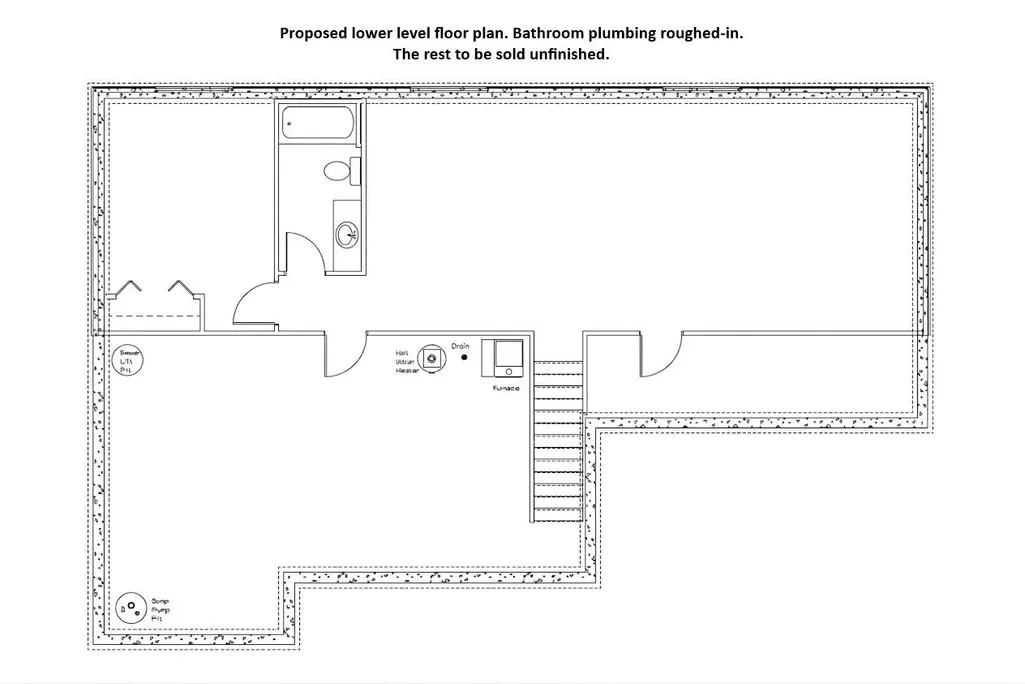
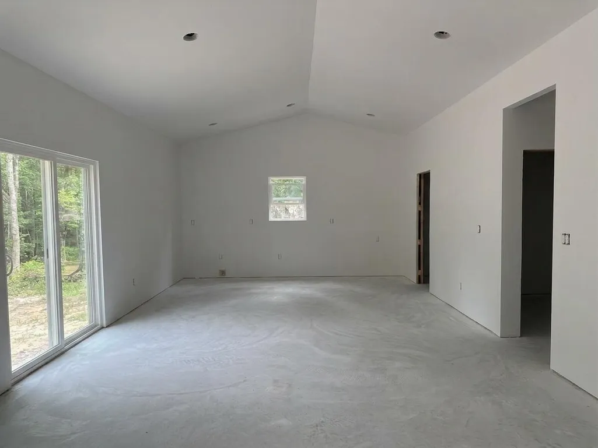
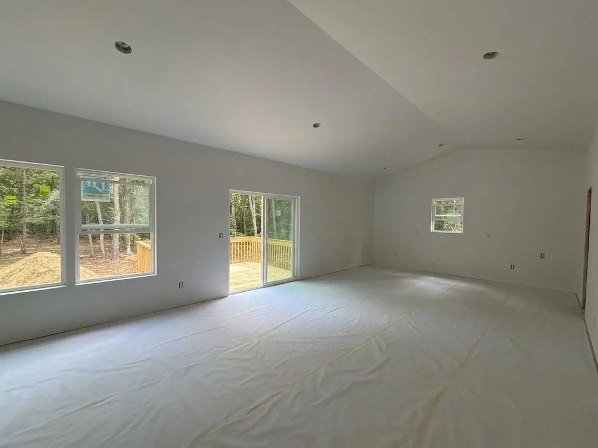
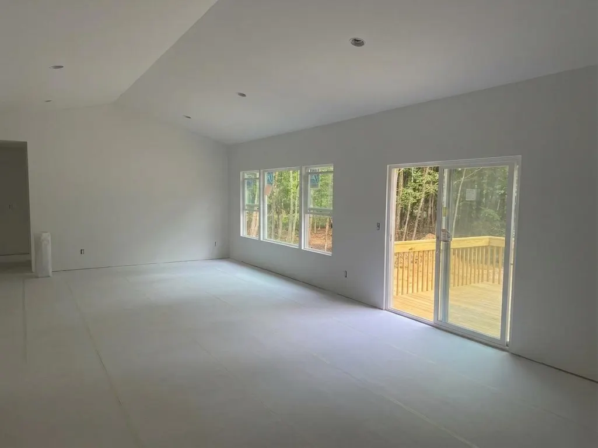
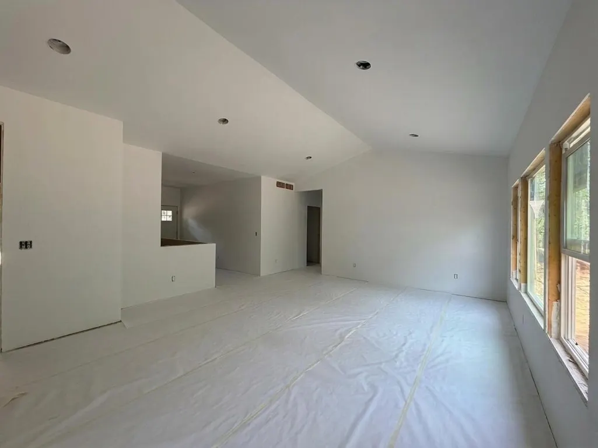
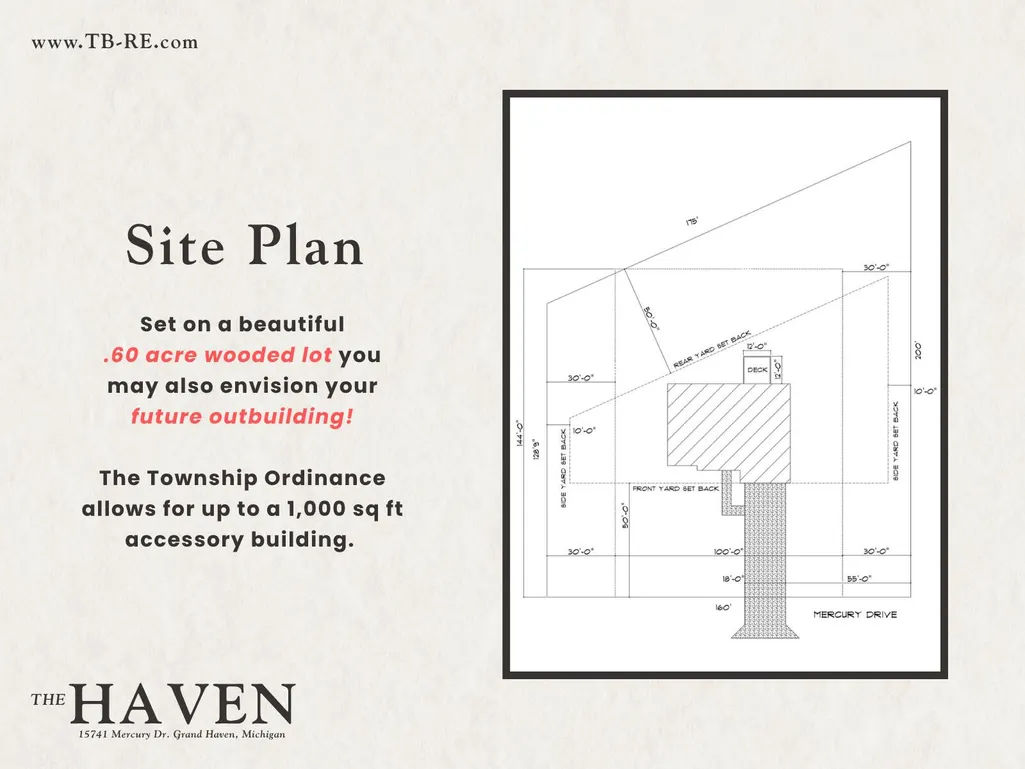
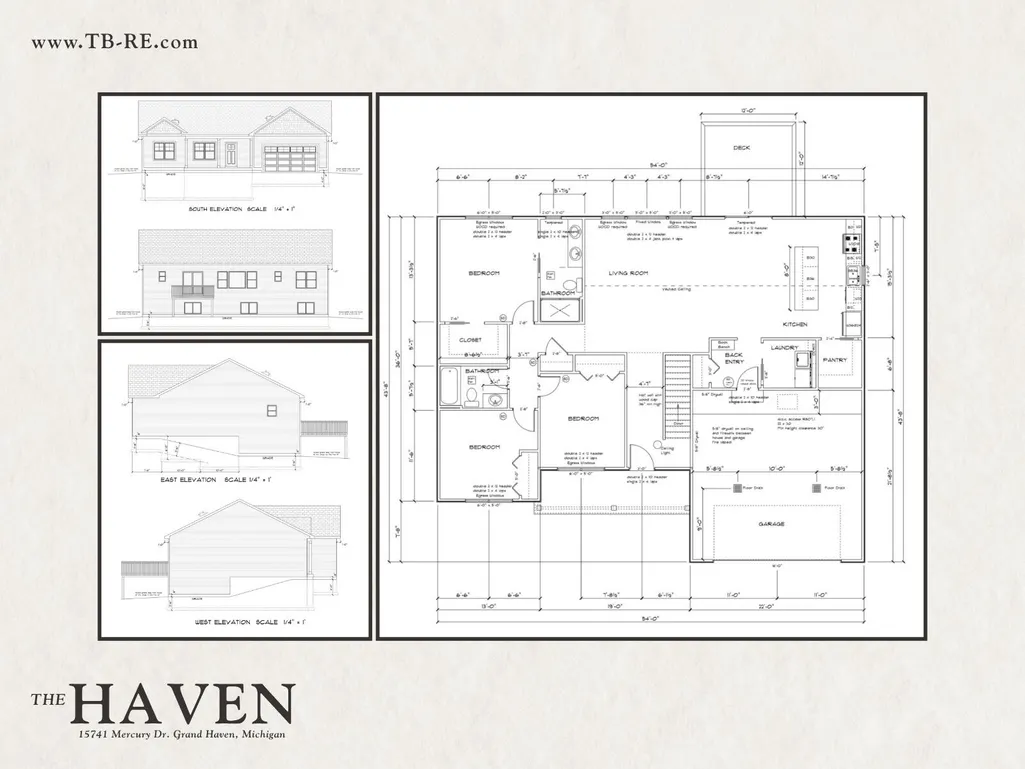
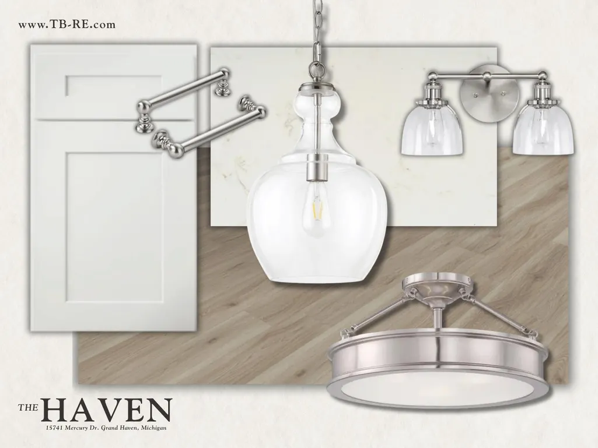
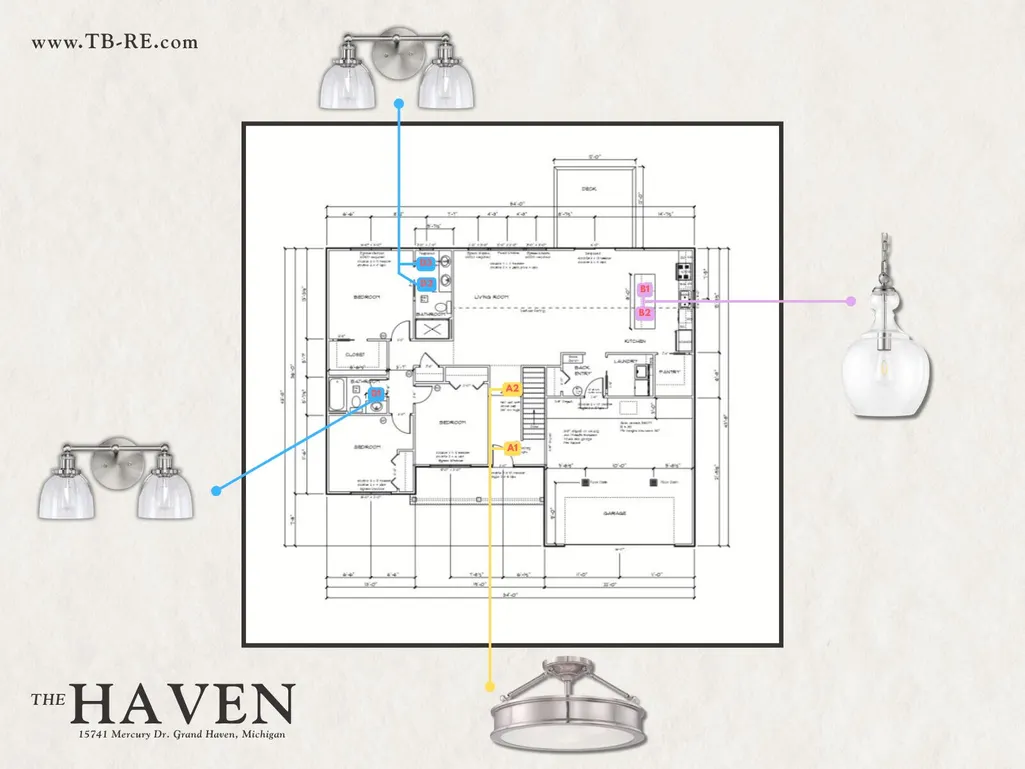
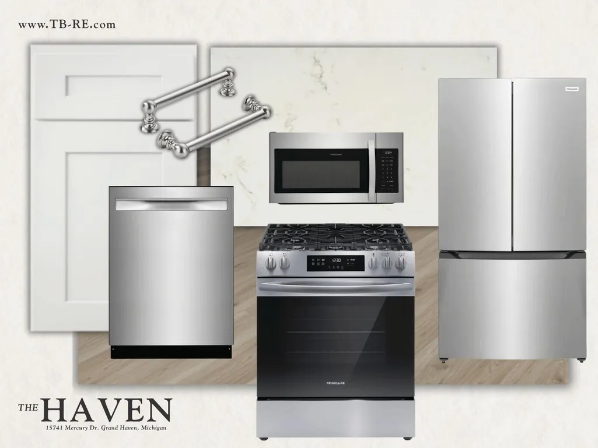
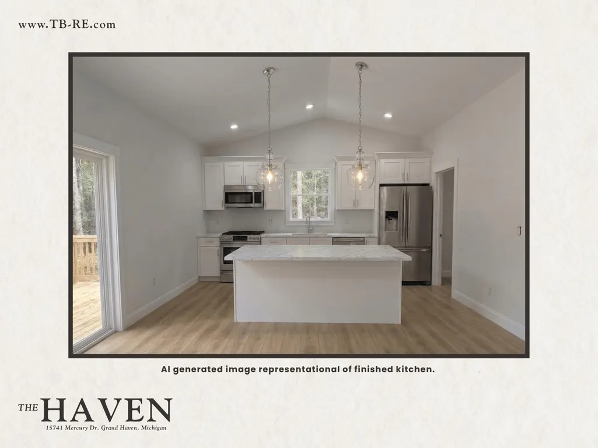
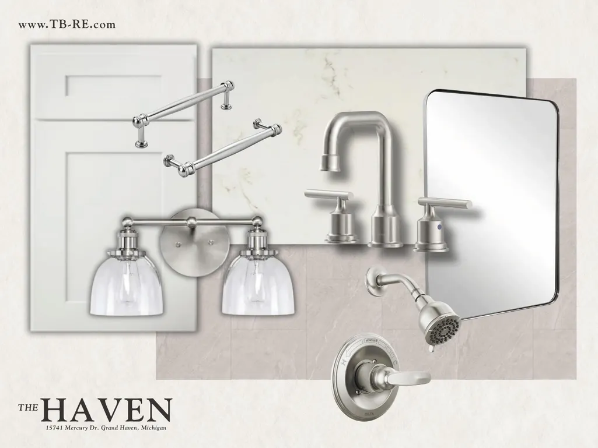
Welcome to 15741 Mercury Dr! This new Ranch home features 1,566 sq ft of thoughtfully designed space on the main floor, which includes 3 bedrooms, 2 baths, and main floor laundry. The vaulted ceilings throughout the open concept living area and 9 ft ceilings throughout the rest of the main floor add to the overall sense of space in the home while the quartz countertops, oversized 8 ft kitchen island, stainless steel appliances, and large pantry add a level of sophistication. The spacious primary suite will not disappoint with a large walk-in closet and quartz counters with dual sinks in the bathroom. The unfinished lower level has daylight windows and offers room to expand having been designed for another bedroom, a huge rec room, and plumbing roughed-in for another bathroom. Set on a beautiful .60 acre wooded lot you may also envision your future outbuilding! The Township Ordinance allows for up to a 1,000 sq ft accessory building. The expected completion date for the home is late October. Call today to schedule a tour!
| Price History | |
|---|---|
| 9/11/2026 | Listed $494,900 |
General Features
| Sewer | Septic Tank |
|---|---|
| Heating | Forced Air |
| Cooling | Central Air |
| Utilities | Phone Available,Natural Gas Available,Electricity Available,Cable Available,Natural Gas Connected,High-Speed Internet |
| Possession | Close Of Escrow |
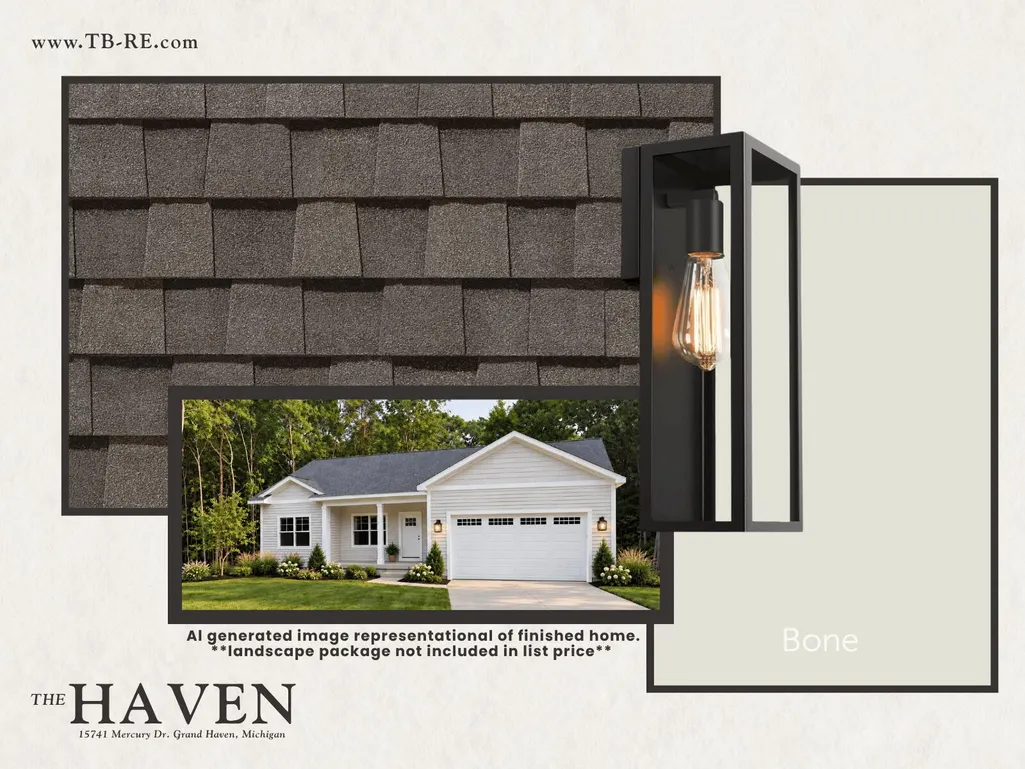
| Roof | Asphalt,Shingle |
| Appliances | Dishwasher,Microwave,Range,Refrigerator |
| Garage Spaces | 2.0 |
| Architectural Style | Ranch |
| Construction Materials | Vinyl Siding |
| Year Built | 2026 |
| Stories Count | 1 |
| Township | Grand Haven Twp |
| Property Subtype | Single Family Residence |
| Tax Year | 2026 |
| Ownership | Private Owned |
| County | Ottawa |
| New Construction | Yes |
| Property Type | Residential |
| Attached Garage | Yes |
| Garage Y/N | Yes |
| Total Rooms | 7 |
| Full Baths | 2 |
| Status | Active |
| Directions | US-31 to Robbins Rd. East on Robbins Rd to Mercury Dr. South on Mercury Dr. House will be on the North side of Mercury Dr. |
| City | Grand Haven |
| High School District | Grand Haven |
| Lot Size Units | Acres |
| Lot Size Square Feet | 26136.0 |
| Carport Y/N | No |
| Listing Terms | Cash,FHA,Conventional |
| Land Lease Y/N | No |
| Tax Annual Amount | 1374.0 |
| Home Warranty Y/N | No |
| Lease Renewal Y/N | No |
| Additional Parcels Y/N | No |
| Rent Control Y/N | No |
| Virtual Tour | https://www.propertypanorama.com/instaview/wmlar/26048482 |
| Standard Status | Active |
| Occupancy Type | Vacant |
| Tax Assessed Value | 31000 |
| MobileHomeRemainsYN | No |
| Legal Description | PART OF NW 1/4 COM N 1/4 COR,TH N 89D 00M 40S W 949.6 FT & S 167.69 FT TO PT OF BEG,TH S 73D 10M 57S E 175.15 FT,S 40D 49M 19S W 200 FT,N 49D 10M 41S W 160 FT,TH N 40D 49M 19S E 128.75 FT TO BEG. SEC |
| Senior Community | None |
Interior Features
| Interior Amenities | Broadband,Garage Door Opener,Center Island,Eat-in Kitchen,Pantry |
|---|---|
| Basement | Daylight,Full |
| Flooring | Carpet,Vinyl |
| Air Conditioning Y/N | Yes |
| Heating Y/N | Yes |
| Window Features | Screens,Insulated Windows |
| Fireplace Y/N | No |
| Laundry Features | Gas Dryer Hookup,Laundry Room,Main Level,Washer Hookup |
| Total Bedrooms | 3 |
| Below Grade Finished Area | 0.0 |
| Main Level Bedrooms | 3 |
| Total Baths | 2 |
| Pantry | True |
Exterior Features
| Parking Features | Garage Faces Front,Garage Door Opener,Attached |
|---|---|
| Lot Features | Level,Wooded |
| Water Source | Public |
| Lot Size Area | 0.6 |
| Spa | No |
| Building Area Total | 1566.0 |
| Lot Dimensions | 160' x 200' x 175.15' x 128.75 |
| Lot Size Acres | 0.6 |
| Road Surface Type | Paved |
| Waterfront Y/N | No |
| Crops Included Y/N | No |
| Horse Y/N | No |
| Irrigation Water Rights Y/N | No |
Amenities
- Foreclosure
- Views
- Short Sale
- New Construction
- Adult 55+
- Lease To Own
- No HOA Fees
- Furnished
- Primary On Main
- Air Conditioning
- Seller Finance
- Green
- Fixer Upper
- Horse
- Golf
- Fireplace
- Deck
- Garage
- Basement
- Pool
Property vs Single Family Average in 49417
Price
Taxes
Year Built
 Listing information is provided by Participants of the MichRIC MLS. IDX information is provided exclusively for personal, non-commercial use, and may not be used for any purpose other than to identify prospective properties consumers may be interested in purchasing. Information deemed reliable but not guaranteed. ©: MichRIC MLS. Last Update September 13, 2026 6:49 AM UTC
